 Call us today on: 01491 834349
 info@jpknight.net


Passey Crescent, Benson, Wallingford, OX10 6LD | 3 Bedrooms | 2 Bathrooms | 2 Receptions | Guide Price, £495,000 (Freehold)

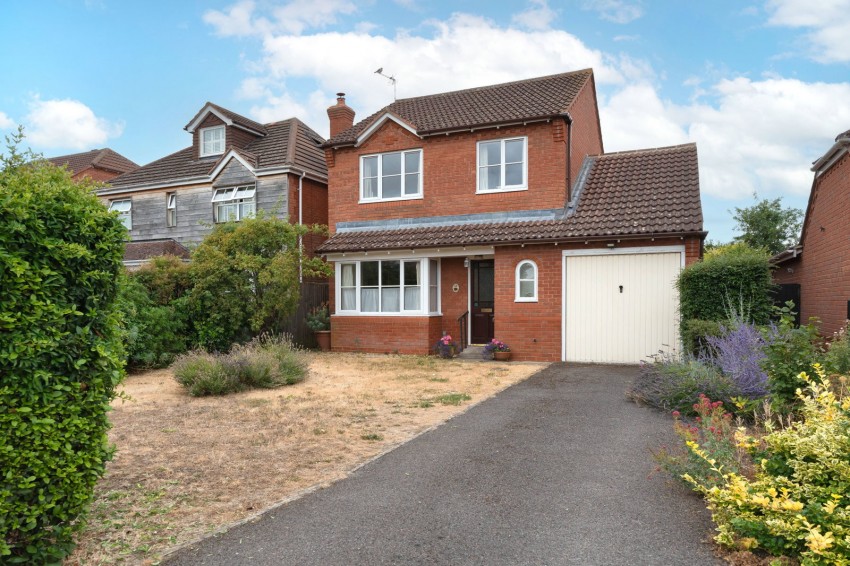
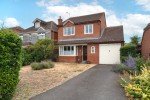
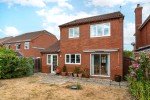
NO ONWARD CHAIN - Situated within easy walking distance of the village, this well-presented 3 bedroom detached home offers generous and versatile accommodation, ideal for family living.
NO ONWARD CHAIN - Situated within easy walking distance of the village, this well-presented 3 bedroom detached home offers generous and versatile accommodation, ideal for family living.
Benson has many amenities with a range of shops, doctors surgery, food outlets, bus routes to villages and Oxford and Reading. The River Thames is a short distance from the property.
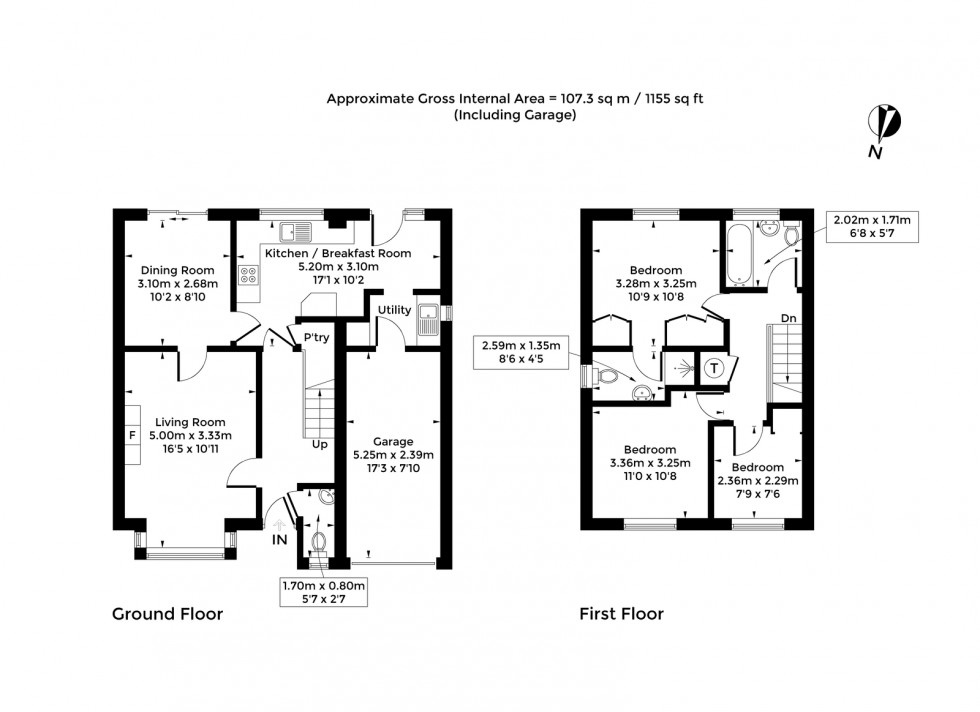
The front door opens into a welcoming entrance hall with a convenient cloakroom and an inner hallway with stairs rising to the first floor.
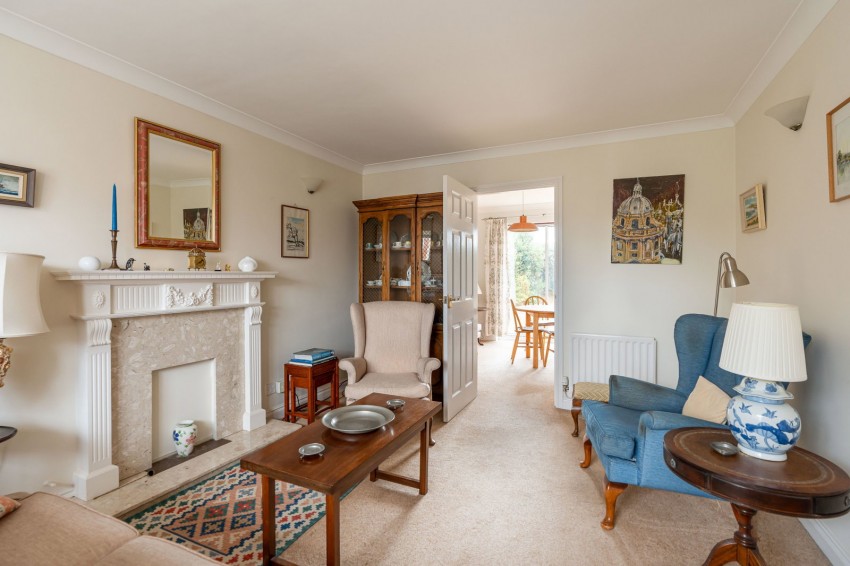
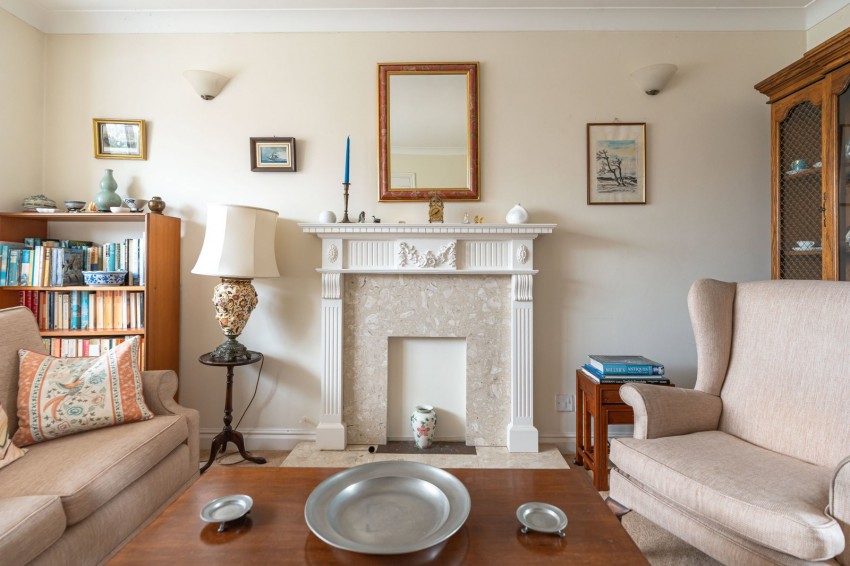
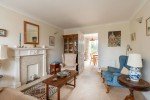
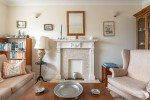
The spacious living room enjoys a large bay window overlooking the front garden, filling the room with natural light, and features an attractive fireplace (not working) as its focal point.
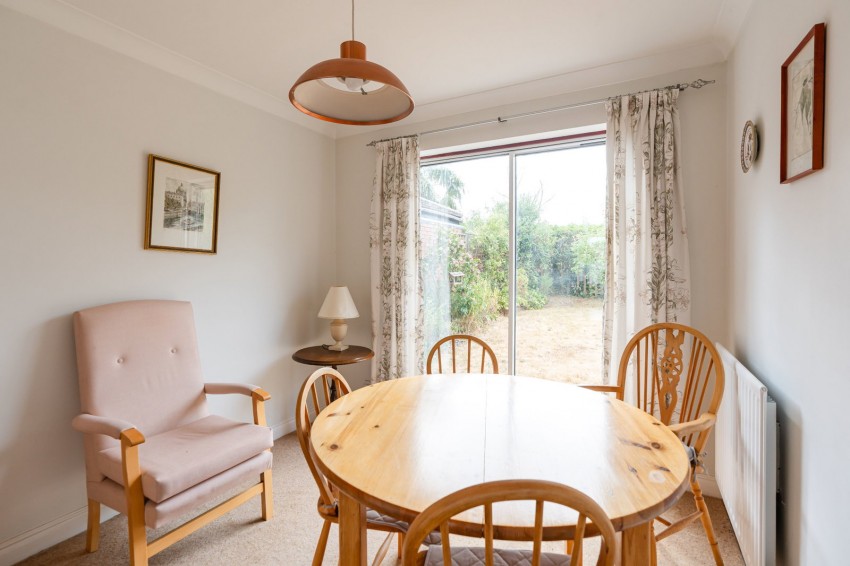
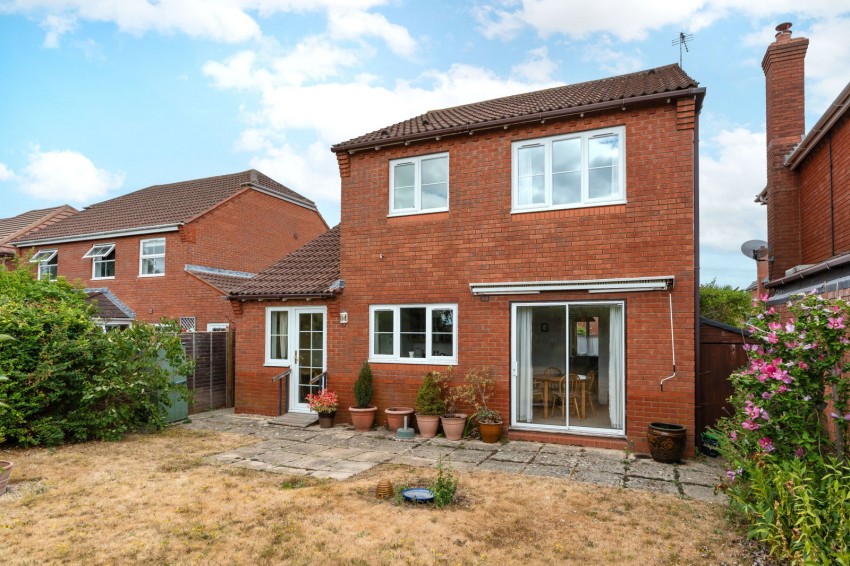
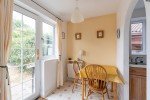
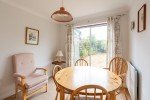
A door leads through to the dining room, where doors open directly onto the rear garden, creating an ideal space for both everyday living and entertaining.
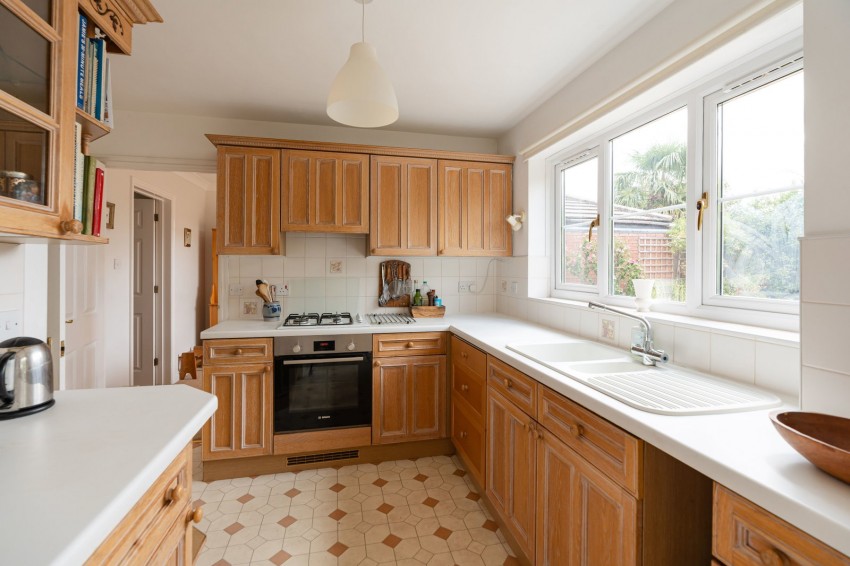
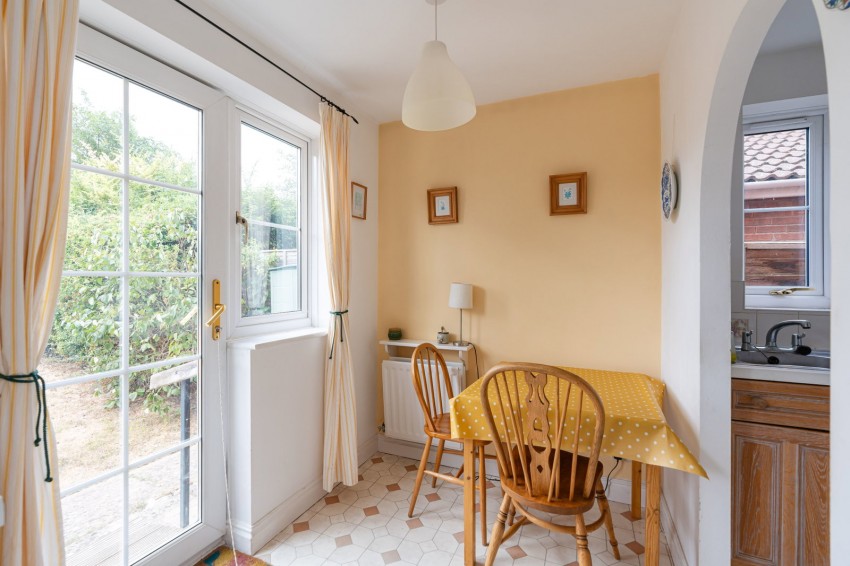
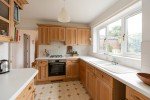
The kitchen is accessible from both the hallway and dining room and is fitted with a range of wall and base units, complemented by a white one-and-a-half bowl sink and drainer, an integrated oven with gas hob and extractor hood over, and spaces for further appliances, space for dining table and chairs, while a door provides access to the rear garden.
A useful pantry cupboard offers additional storage, and an archway leads through to the utility area, which is fitted with further storage units, a sink, and an internal door to the garage.
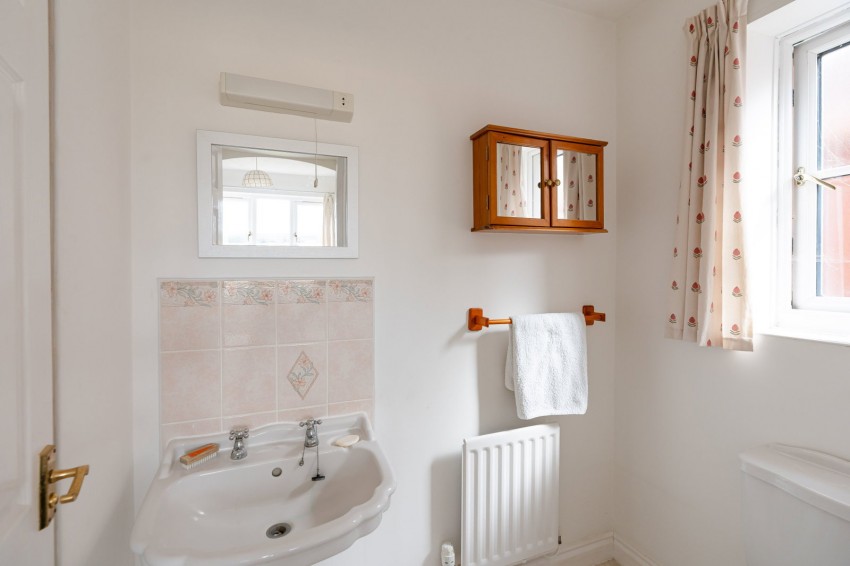
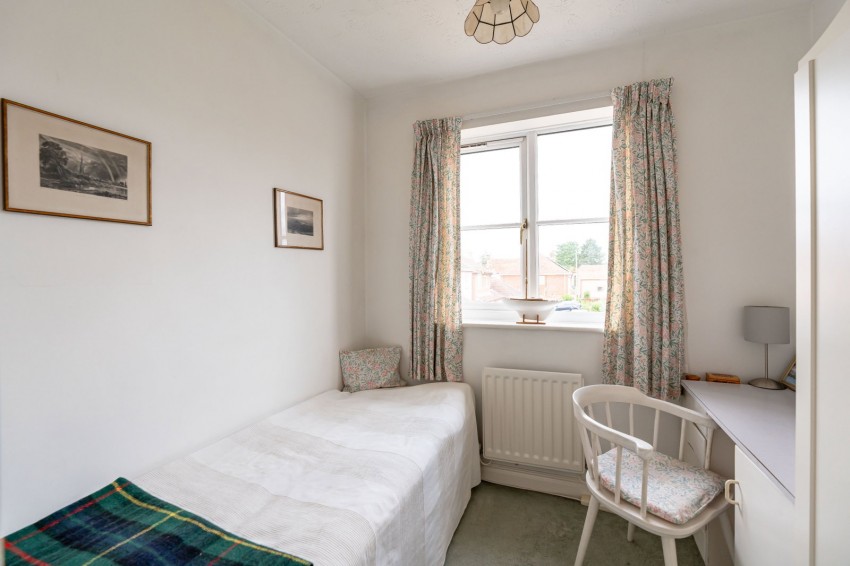
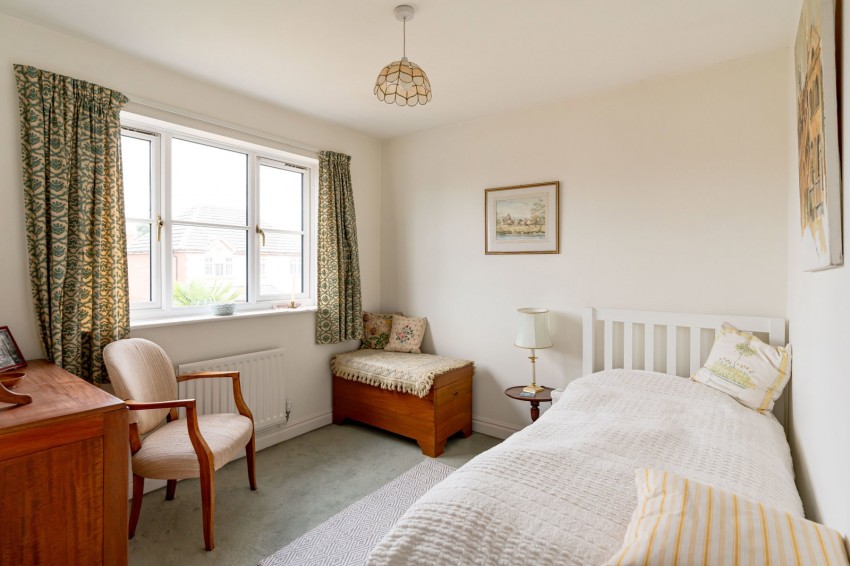
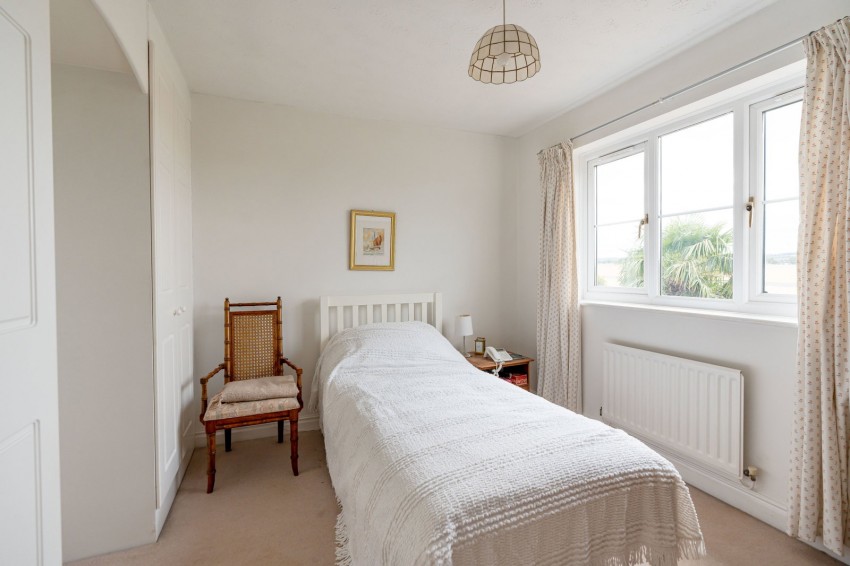
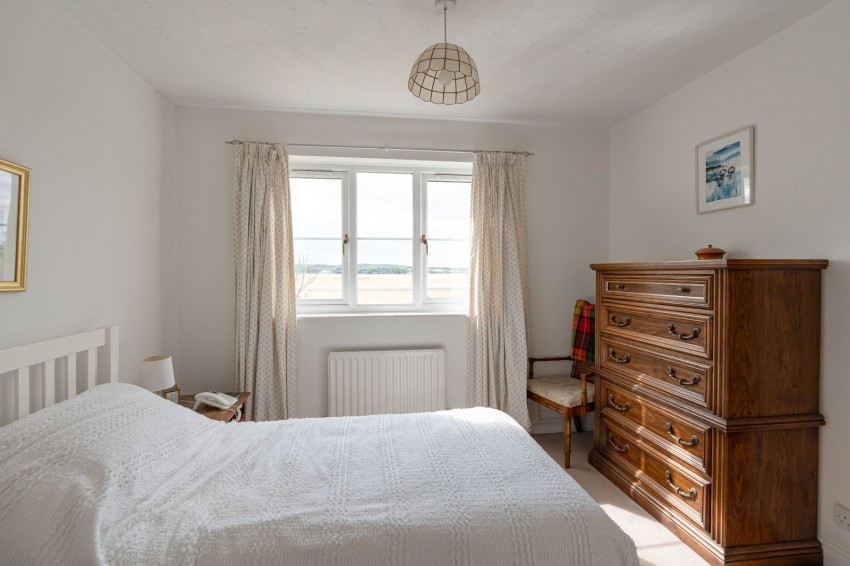
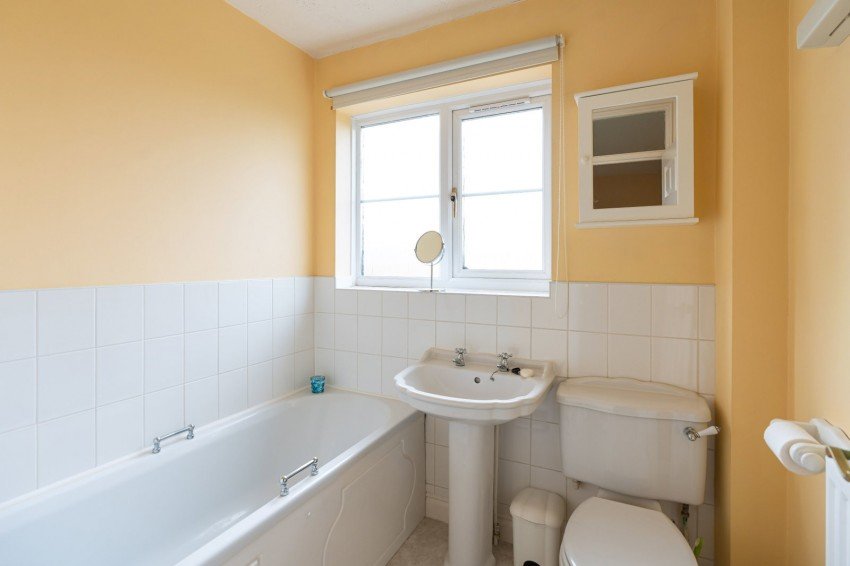
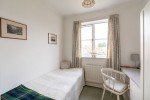
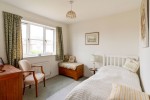
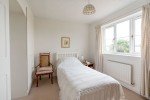
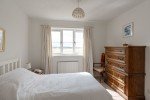
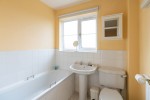
On the first floor are three well-proportioned bedrooms, two of which are generous doubles. The principal bedroom benefits from fitted wardrobes and an en-suite shower room comprising a shower, wash hand basin and WC. The remaining bedrooms are served by the family bathroom.
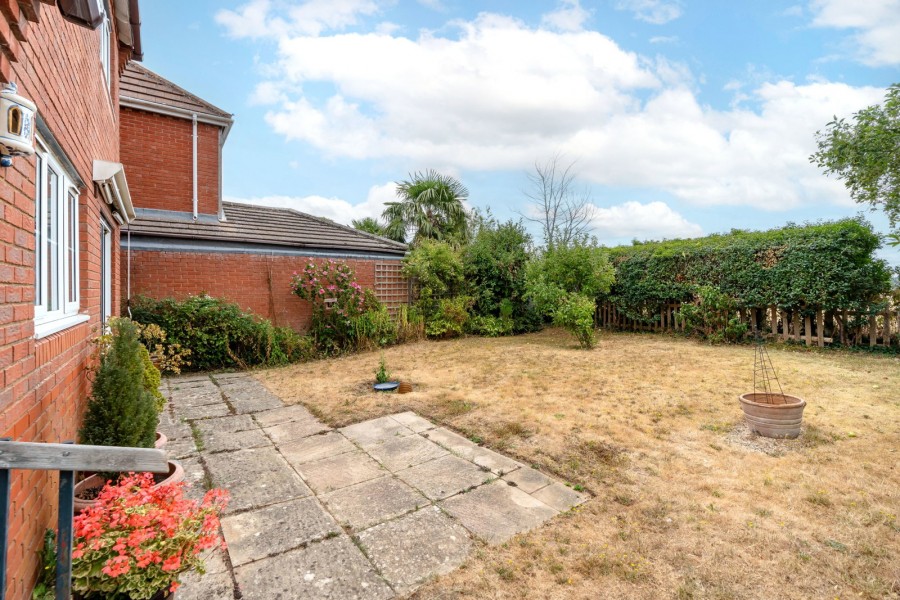
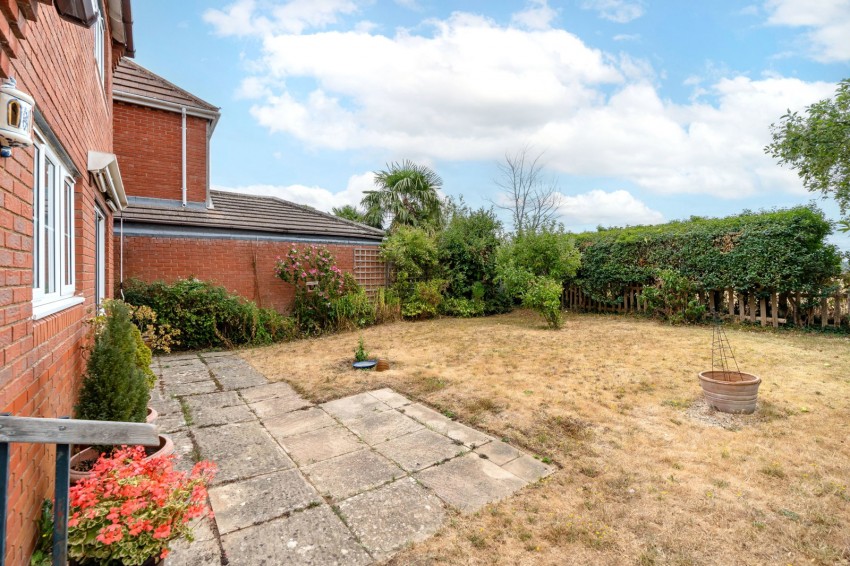
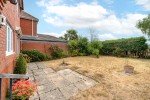
Outside, the property is approached via a tarmac driveway providing off-road parking and leading to the garage. The front garden is predominantly laid to lawn with mature shrubs and well-stocked flower borders. The enclosed rear garden is mainly laid to lawn with a patio seating area, offering an excellent space for outdoor dining and relaxation.
Tenure: Freehold Council Tax: E